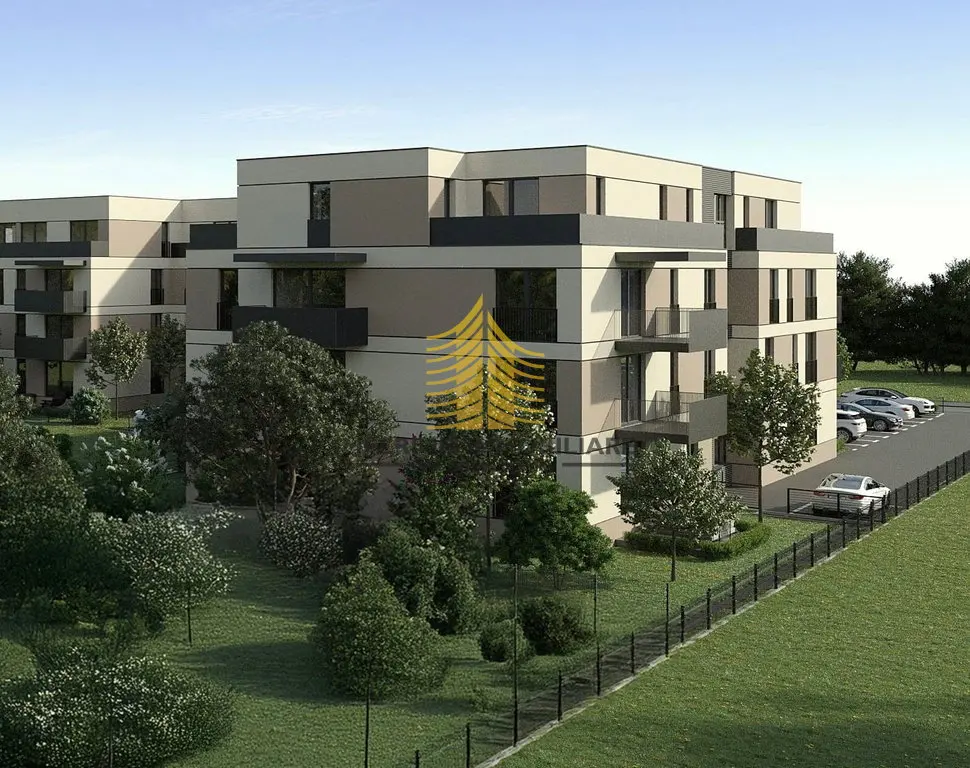
Three-room apartment, Brezovica
327.600 €
- Price
- 327.600 €
- Type
- Apartment
- Business
- Sale
- Location
- Brezovica, Zagreb
- Area
- 93,6 m²
- Number of rooms
- 3
- Bathrooms
- 1
- Floor
- 3/3
- Energy rating
- A+
- Property ID
- 7038
Property description
Three-room apartment marked S20 has a closed area of 67,10 m2, with a spacious terrace of an additional 30,90 m2. The functional layout includes an entrance hallway, a spacious bathroom, a separate guest WC, an open-concept kitchen with dining area and living room that opens onto the terrace, and two bedrooms – both of which also have direct access to the terrace.
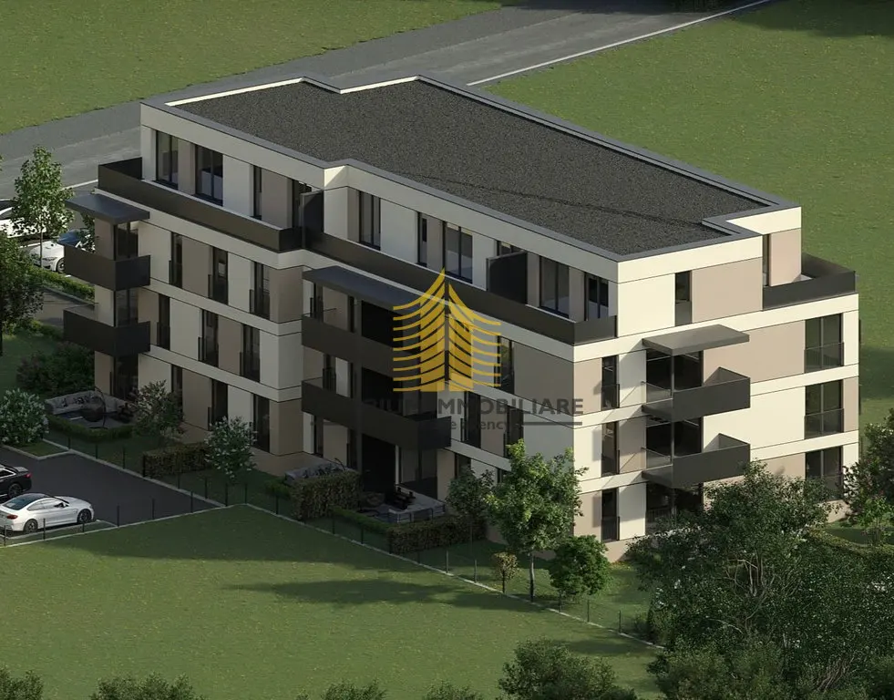
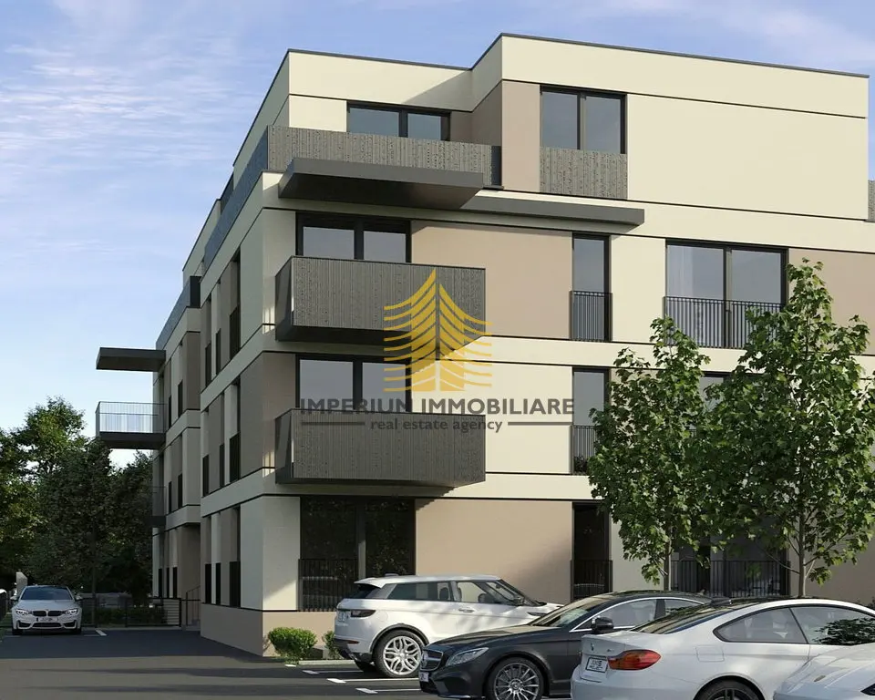
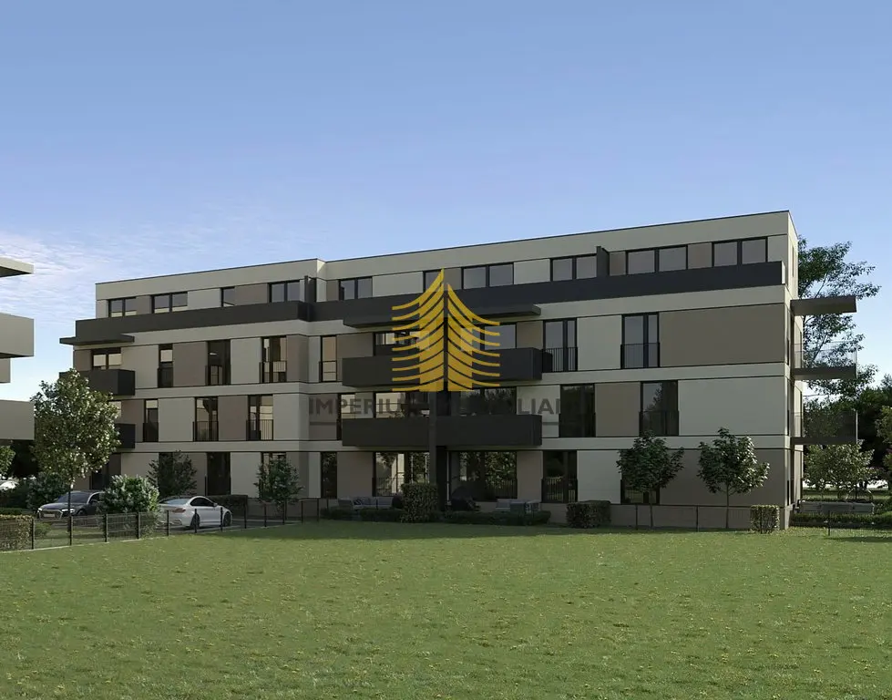
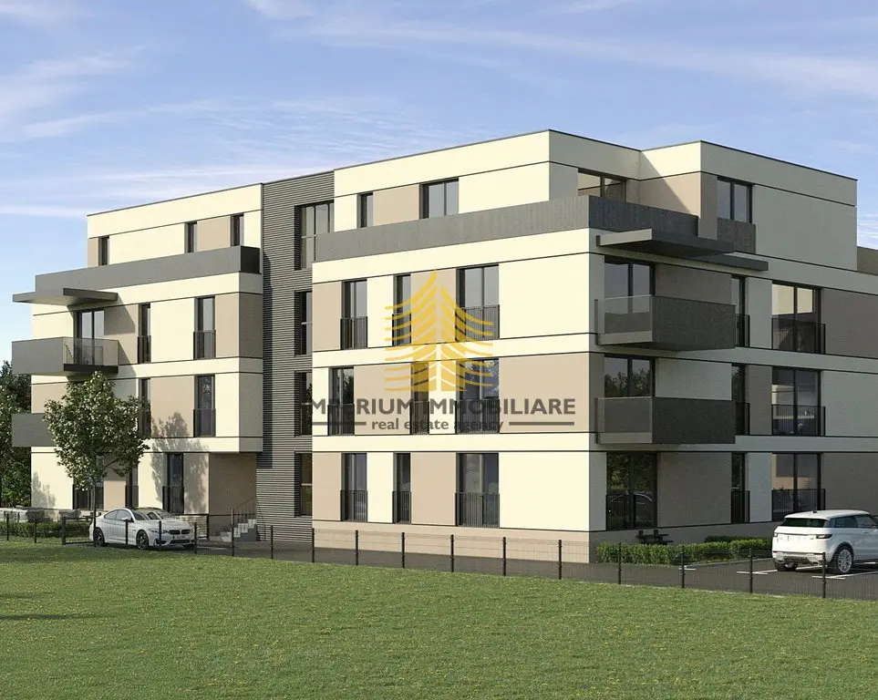
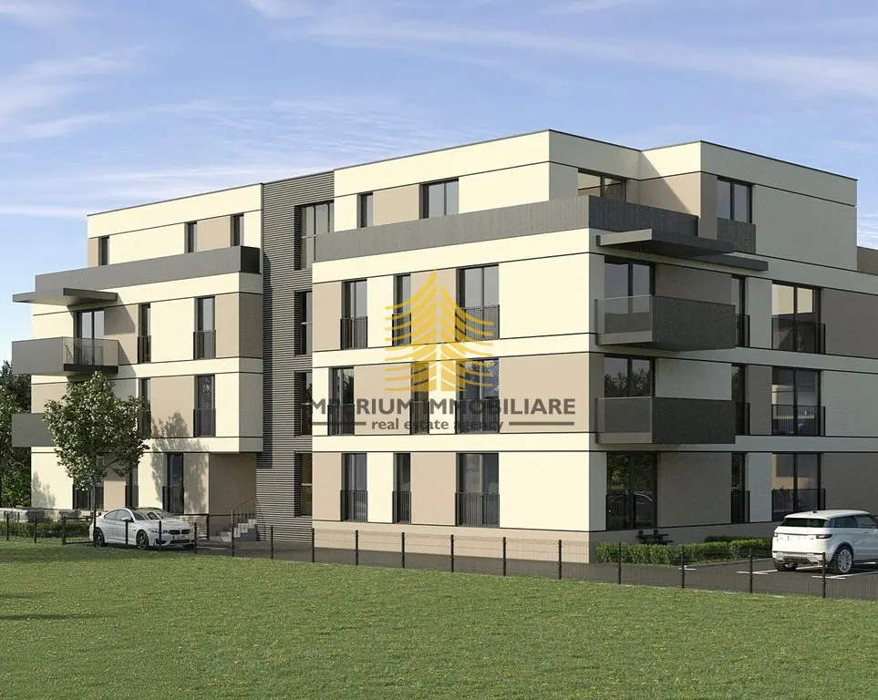
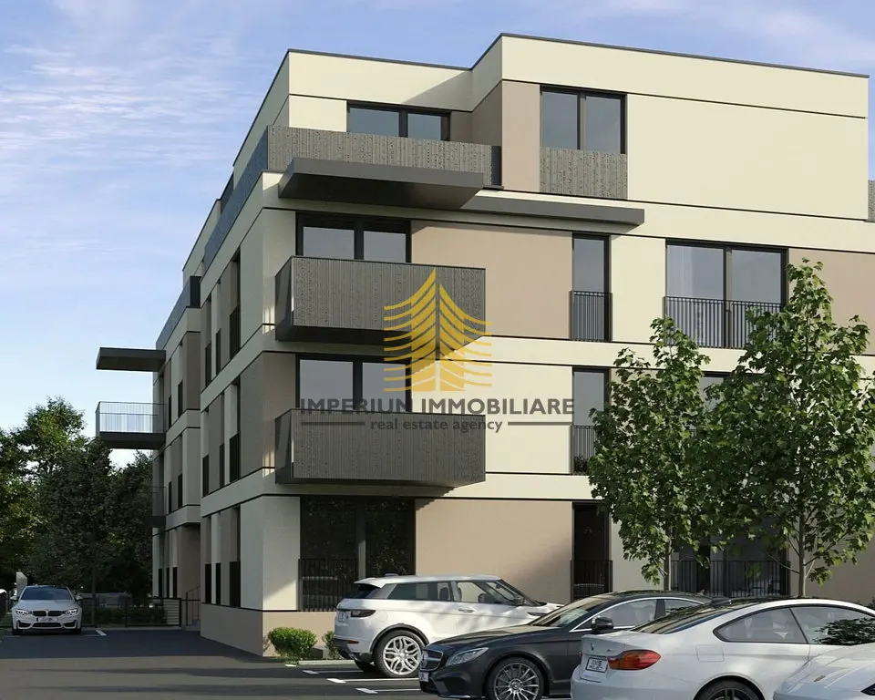
The apartment is part of a new residential project that combines a peaceful natural environment with modern architectural solutions and a high level of functionality. It is an ideal solution for those seeking a combination of privacy, quality construction, security, and good transport connections with the city.
Scheduled move-in date is June 2027.
Construction quality and materials:
The load-bearing structure is made of reinforced concrete walls and floor slabs 20 cm thick. Special attention has been paid to sound and thermal insulation – partition walls towards hallways and between apartments are additionally insulated with mineral wool and covered with double drywall panels. Internal walls are also constructed with emphasis on sound insulation.
The façade is executed with an ETICS system with 15 cm thermal insulation (polystyrene or mineral wool), with a final silicate plaster finish.
External carpentry includes PVC floor-to-ceiling windows with double ISO glazing (Low-E), mosquito nets, and electric aluminium roller shutters. The external side is in anthracite colour, and the internal side is white.
Heating and cooling:
The apartment is equipped with underfloor heating powered by a condensing gas boiler, which also serves for heating domestic hot water. In bathrooms, additional electric towel radiators ("ladders") are installed with the possibility of individual control.
Cooling is provided by a multi-split inverter air conditioning system with external units placed on the roof, while each apartment has one internal unit.
Interior finishing:
Ceiling height is 260 cm, giving the space additional airiness. Entry doors are burglar-resistant and fire-resistant, while internal carpentry has a height of 220 cm.
Floors in living and bedroom areas are covered with first-class multi-layer parquet, while kitchens, bathrooms, and terraces are equipped with quality ceramic tiles.
Bathrooms are modernly designed and include a walk-in shower with glass cabin, a bathtub with glass partition, console sinks, and built-in toilet cisterns. A complete range of bathroom fixtures with cabinets, mirrors, and lighting are also offered.
Note: Purchase of a garage space, external parking space, or storage room is mandatory.
For additional information, please feel free to contact us.
We provide all our clients with property videos and floor plans for review before viewings.
MORTGAGE BROKERAGE SERVICE: Imperium Immobiliare offers all its clients complimentary mortgage brokerage, comparing offers from multiple banks in one place. Our team explains all options and guides you through the entire process – from consultation to loan disbursement – so you can make an informed financial decision and save time.
More properties
- Properties Brezovica
- Real Estate Zagreb
- Apartments for sale – Zagreb
- Apartments for Sale – Brezovica, Zagreb
Similar properties
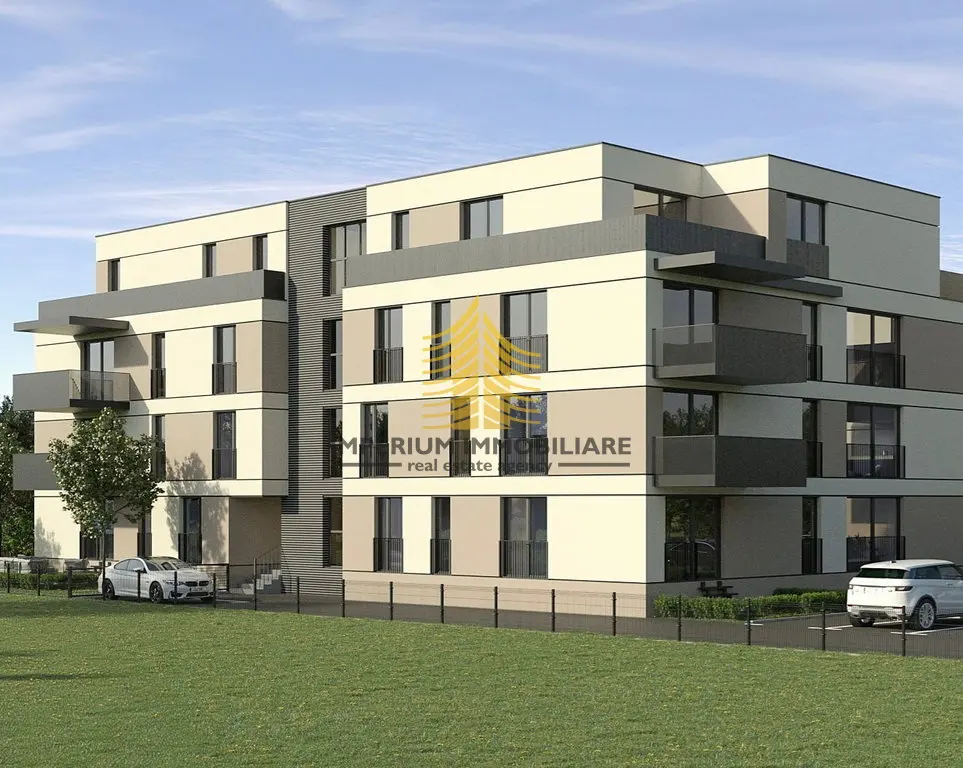 Apartment 81 m², 3-room, BrezovicaSale · 81 m² · 3 rooms€234.200
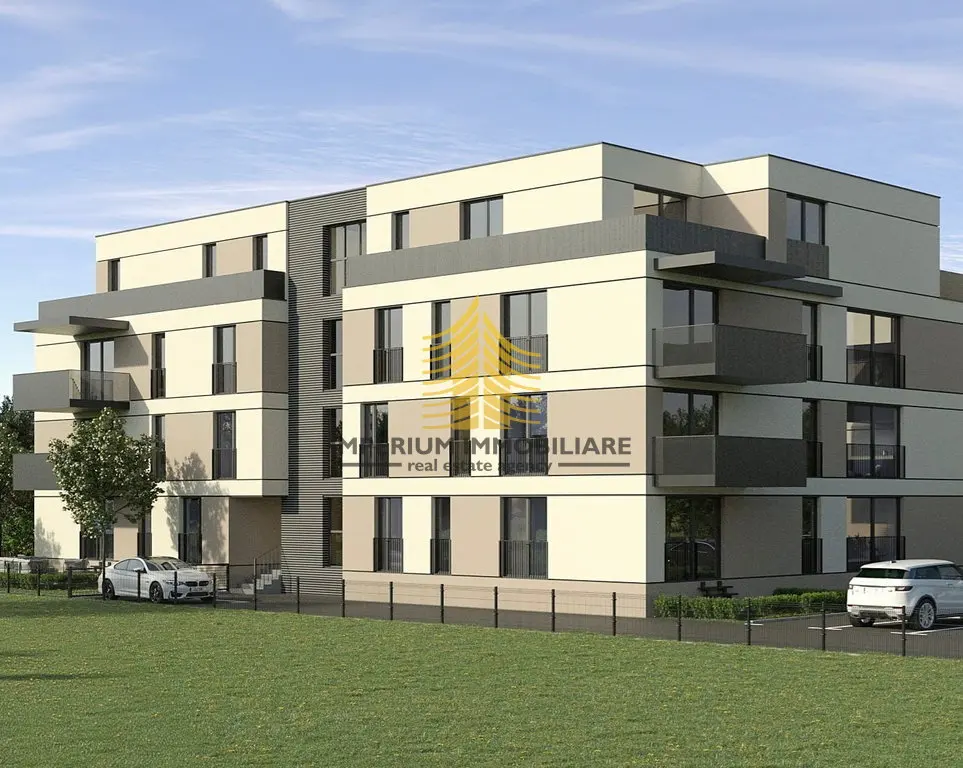 Apartment 75 m², 3-room, BrezovicaSale · 75 m² · 3 rooms€237.195
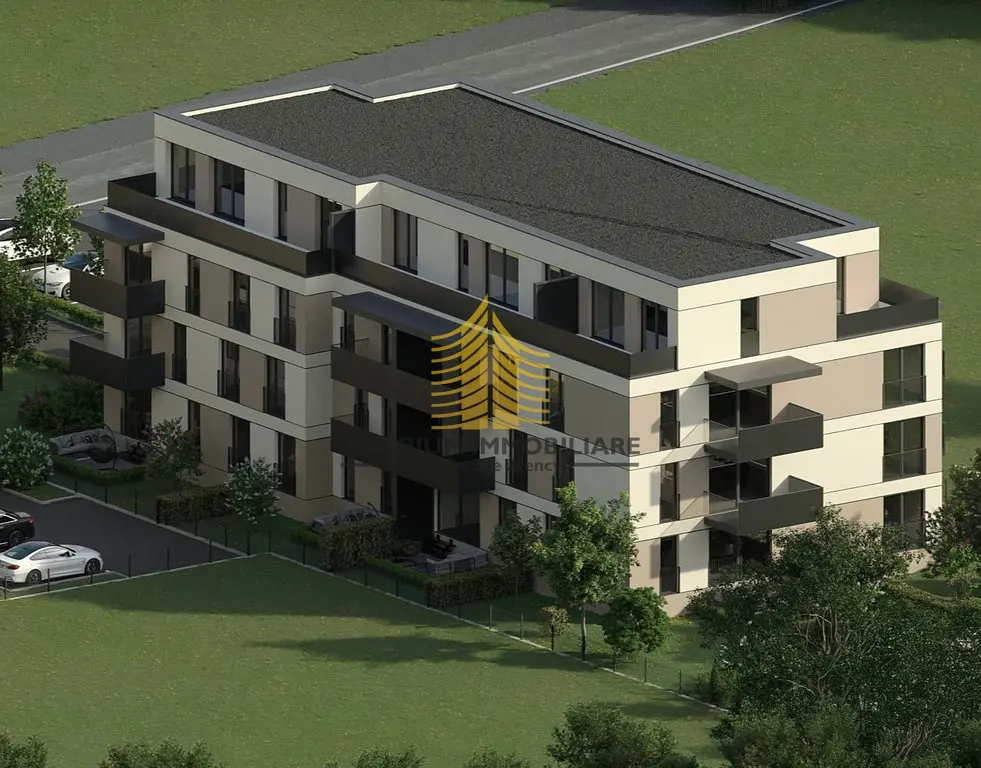 Apartment 75 m², 3-room, BrezovicaSale · 75 m² · 3 rooms€236.250
 Apartment 84 m², 4-room, BrezovicaSale · 84 m² · 4 rooms€242.800
 Apartment 75 m², 3-room, BrezovicaSale · 75 m² · 3 rooms€236.250
 Apartment 84 m², 3-room, BrezovicaSale · 84 m² · 3 rooms€294.000