Ured, Šestinski dol
3.000 € / monthly
- Price
- 3.000 € monthly
- Type
- Commercial property
- Business
- Rent
- Location
- Šestinski dol, Zagreb
- Area
- 140 m²
- Floor
- Ground floor
- Year built
- 2026
- Energy rating
- A
- Property ID
- 8512
Property description
WE ARE BROKERING THE RENTAL OF COMMERCIAL SPACE IN A MODERN NEW BUILDING ON A HIGH-TRAFFIC ROAD, WITH A TOTAL AREA OF 140 M2 AND 4 PARKING SPACES
OFFER OF 3 FLOOR UNITS FOR RENT:
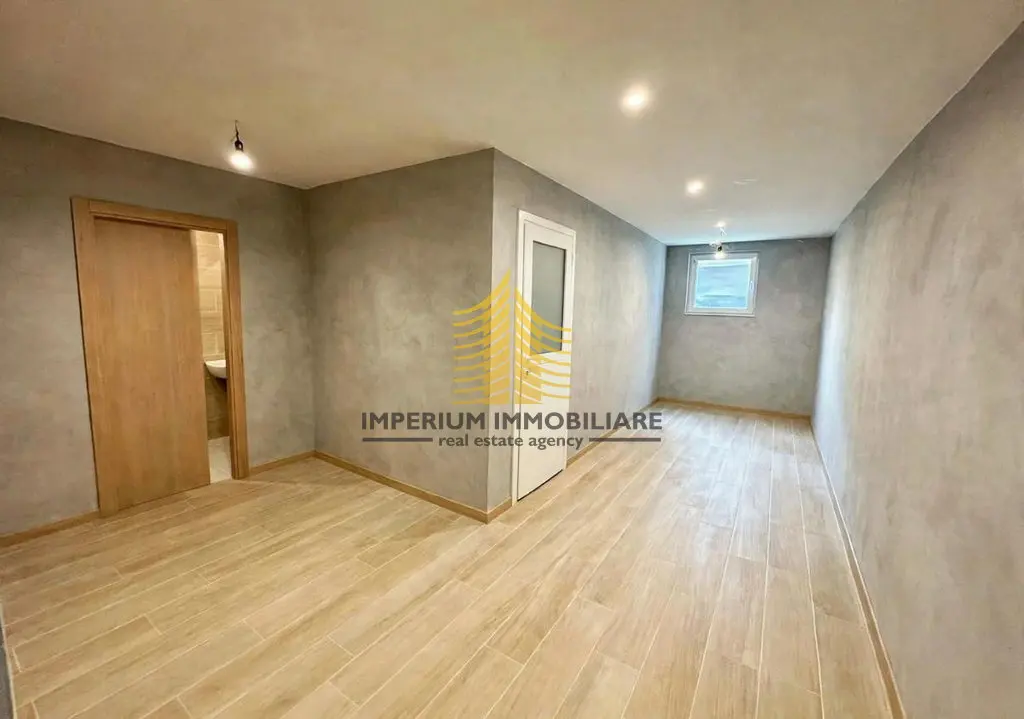
• Apartment 25 m2, lower ground floor
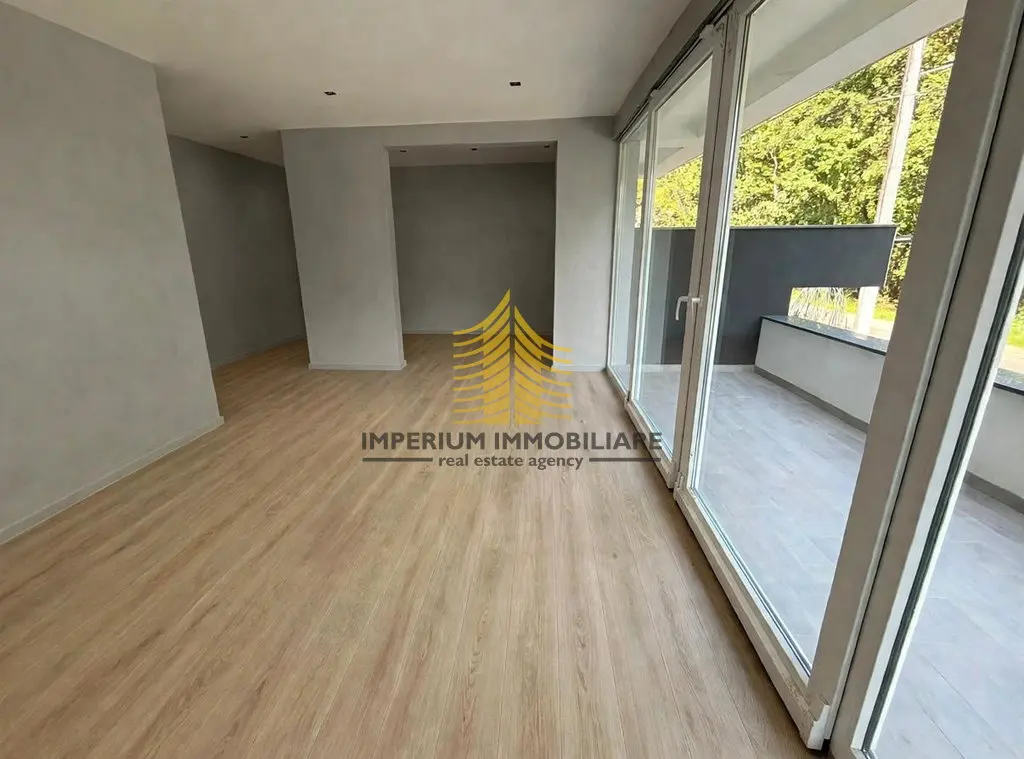
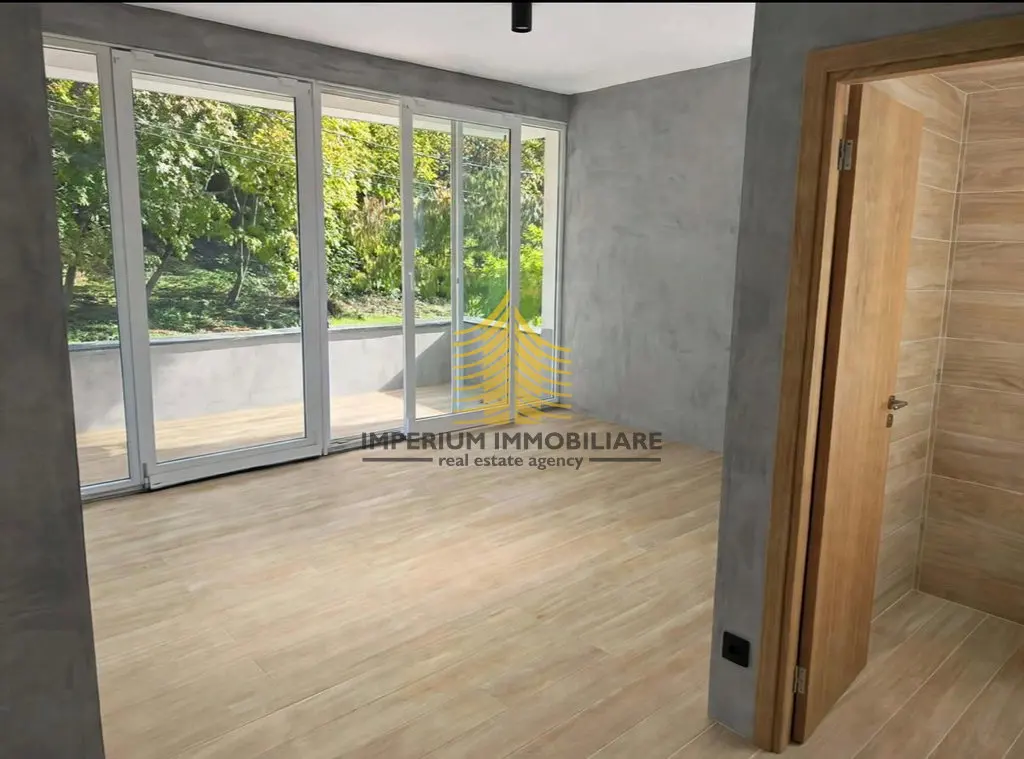
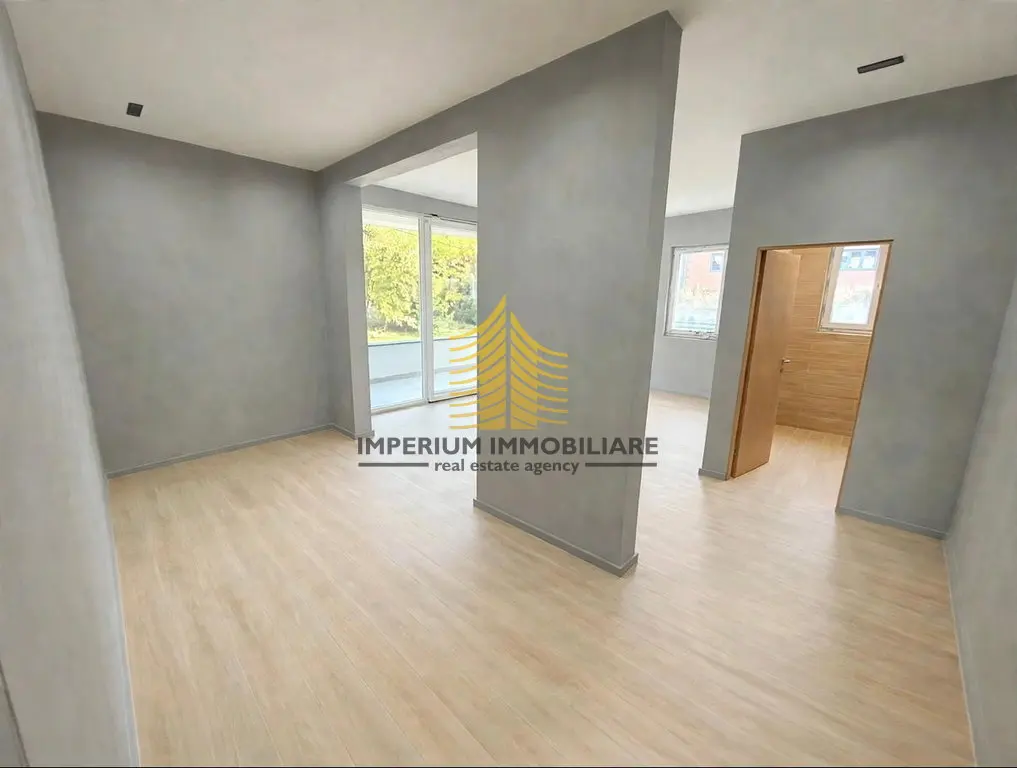
• Apartment 53.33 m2 with terrace, ground floor,
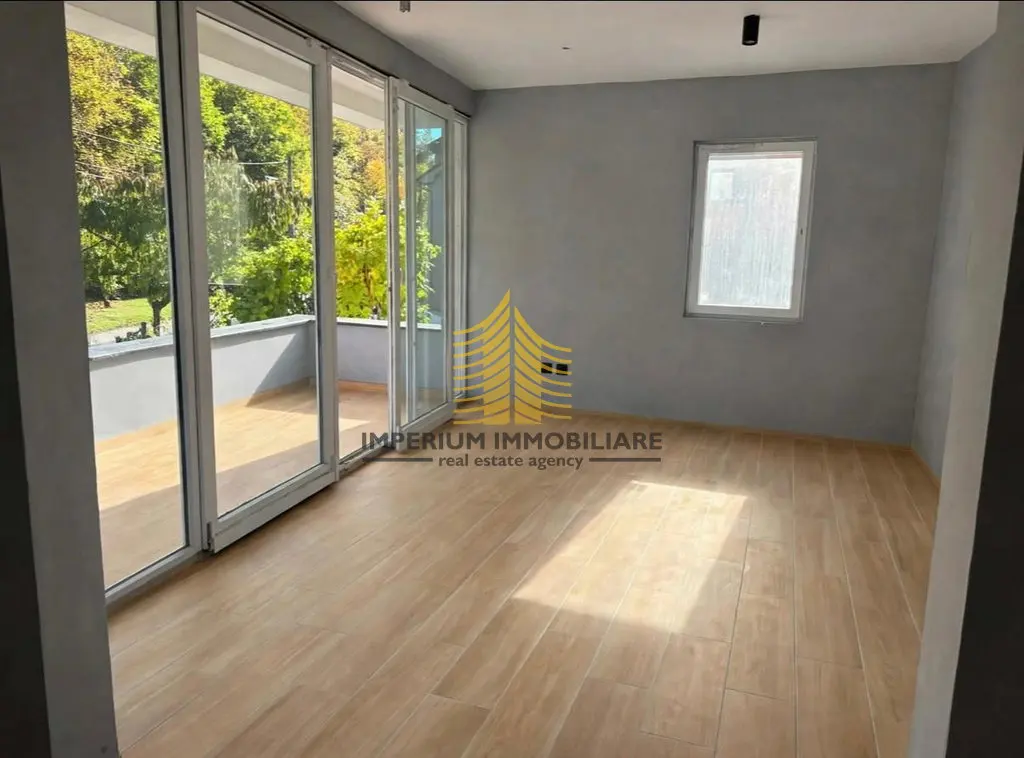
• Apartment 60 m2 with French balcony
Location and intended use of the space
The building is located in an attractive location, only 1,200 meters from Ilica, in the green and protected area of Medvednica Nature Park, with a beautiful view of the forest. The location offers a peaceful and pleasant environment, with good transport connections. The bus stop is only 150 meters from the building.
The space is especially suitable for various healthcare and service activities, such as aesthetic, dental and other clinics and practices.
Area and layout of the space
The total rental area is 140 m2, distributed over three floors: lower ground floor, ground floor and first floor.
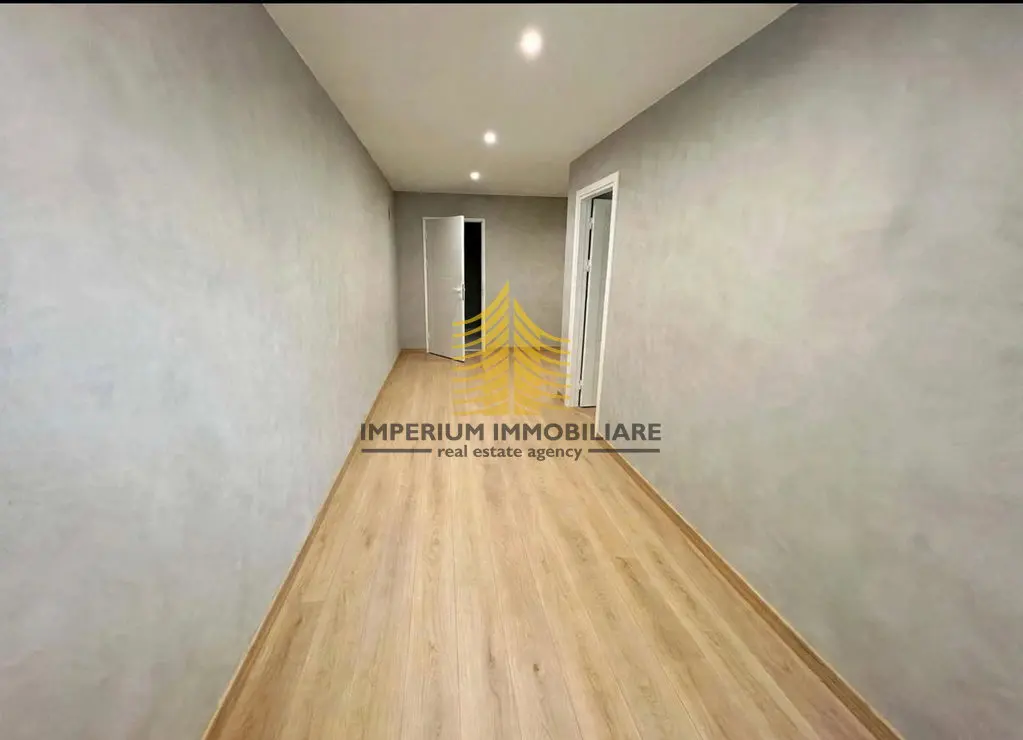
The building consists of three separate residential units, with shared entrance areas on each floor that can be used as waiting rooms for clients or patients. Each entrance area can accommodate approximately three people, which ensures a functional organization of the space for activities involving clients or patients.
The ceiling height is 3.10 meters, which gives the space a sense of spaciousness, airiness and additional comfort.
Parking spaces and security
The rental price includes four parking spaces located in the courtyard of the building, which is under continuous 24-hour video surveillance. The parking spaces are primarily intended for employees or users of the space.
An additional benefit is the possibility of free parking for approximately 20 vehicles at a location only 100 meters from the building, in the direction of Ilica. This provides a practical parking option for clients, patients and visitors.
The entire building is equipped with a 24-hour video surveillance system, and each residential unit has its own video intercom, providing additional access control and user security.
Heating and energy efficiency
All rooms are equipped with electric underfloor heating with advanced Wi-Fi thermostats, which allow easy temperature control via a mobile app.
A special advantage of this system is the possibility of remote switching on, switching off and regulating the heating, regardless of where the user is located. In this way, the heating can be turned off during the day when the space is not in use, and turned back on before the arrival of employees or clients.
This way of management enables a high level of comfort, flexibility of use and more rational electricity consumption.
Floor coverings and interior design
All floor surfaces in the building are covered with high-quality non-slip first-class gres ceramic tiles in an oak wood pattern.
This type of ceramic finish combines the aesthetic warmth of wooden floors with the practicality, durability and easy maintenance of ceramics.
Combined with underfloor heating, the floor coverings provide an exceptionally pleasant feeling of warmth, while the natural oak look contributes to an elegant and contemporary interior design.
All floors of the building are decorated in a consistent style, creating a harmonious and visually attractive overall appearance.
Balconies, terraces and railings
French balconies are equipped with elegant black tempered glass railings, emphasizing the building's contemporary architectural appearance.
The staircases and open terraces have high-quality iron railings with black metal bases and aluminum handrails in a wood pattern.
The combination of black metal elements, glass and oak-pattern details creates a modern, refined and warm atmosphere that blends harmoniously with the interior design of all floors.
Equipment of the residential units
Each of the three residential units is equipped with its own bathroom with bathroom fittings and installation preparation for a kitchen.
The interior design includes non-slip first-class gres ceramic floors in an oak pattern, interior doors in the same pattern, and electric underfloor heating with individual Wi-Fi control.
Each unit has its own video intercom and a separate electricity meter, allowing independent use and cost control.
Thanks to the functional layout, modern equipment and high-quality finishing materials, the space is suitable for adaptation to various business needs, especially activities that require a neat, representative and pleasant space for clients or patients.
Operating costs and maintenance
The monthly rental price includes maintenance costs and the common lighting of the staircase and courtyard.
Each residential unit has a separate electricity meter, so users pay the costs of their own electricity consumption independently.
Water consumption is charged at a flat rate.
The total monthly rental price is EUR 3,000.00.
The price includes:
• EUR 2,800.00 per month for the rental of the interior space with a total area of 140 m2, i.e. EUR 20/m2.
• EUR 200.00 per month for the use of the courtyard area with four parking spaces under 24-hour video surveillance.
The total price includes the use of all three residential units distributed over three floors, shared entrance areas suitable as waiting rooms, four secured parking spaces, as well as maintenance costs and common lighting of the staircase and courtyard.
Advertising (BIGBOARD)
The tenant has the option to install a large advertising bigboard on the north side of the commercial building, measuring 10 x 4 meters, which would significantly increase visibility.
We provide all our clients with property videos and floor plans for review before viewings.
MORTGAGE BROKERAGE SERVICE: Imperium Immobiliare offers all its clients complimentary mortgage brokerage, comparing offers from multiple banks in one place. Our team explains all options and guides you through the entire process – from consultation to loan disbursement – so you can make an informed financial decision and save time.
Contact for this property
Frano Šušnjara
Tel: +385 1 4920 800
E-mail: frano.susnjara@ii.hr
More properties
- Nekretnine Šestinski dol
- Real Estate Zagreb
- Commercial properties for rent – Zagreb
- Poslovni prostori u najmu – Šestinski dol, Zagreb
Similar properties
 Commercial Property 116 m², ČrnomerecRent · 116 m²€1.800/month
 65,5 m² Commercial Property, Donji gradRent · 65,5 m²€900/month
 42,5 m² Commercial Property, SesveteRent · 42,5 m²€550/month
 Commercial property 426 m², Cvjetno naseljeRent · 426 m²10.969 €/month
 Commercial Property 87,33 m², KnežijaRent · 87,33 m²€1.000/month
 Commercial property 600 m², BuzinRent · 600 m²€5.400/month