Four-room apartment, Brezovica
249.000 €
- Price
- 249.000 €
- Type
- Apartment
- Business
- Sale
- Location
- Brezovica, Zagreb
- Area
- 86 m²
- Number of rooms
- 4
- Bathrooms
- 2
- Floor
- Ground floor
- Energy rating
- A+
- Property ID
- 7016
Property description
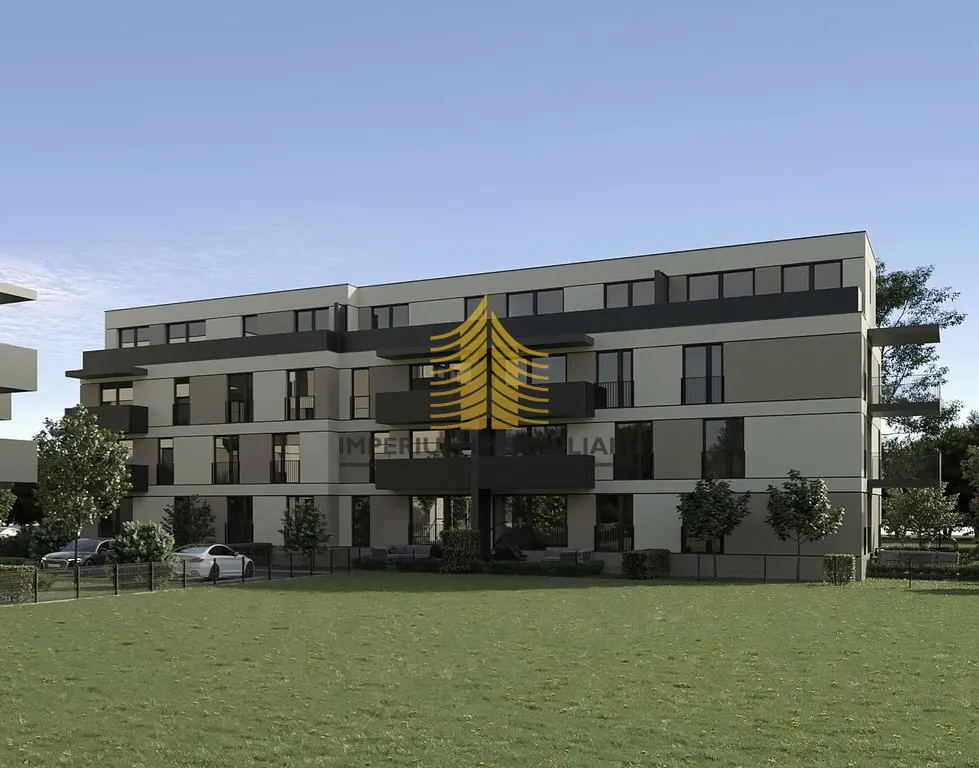
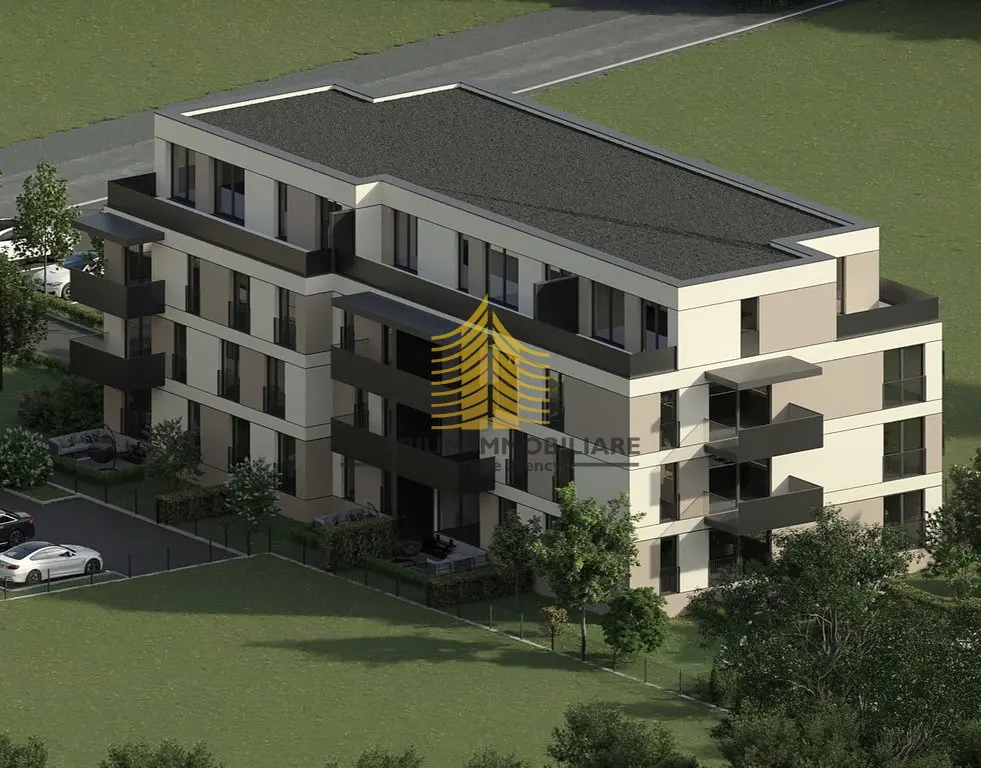
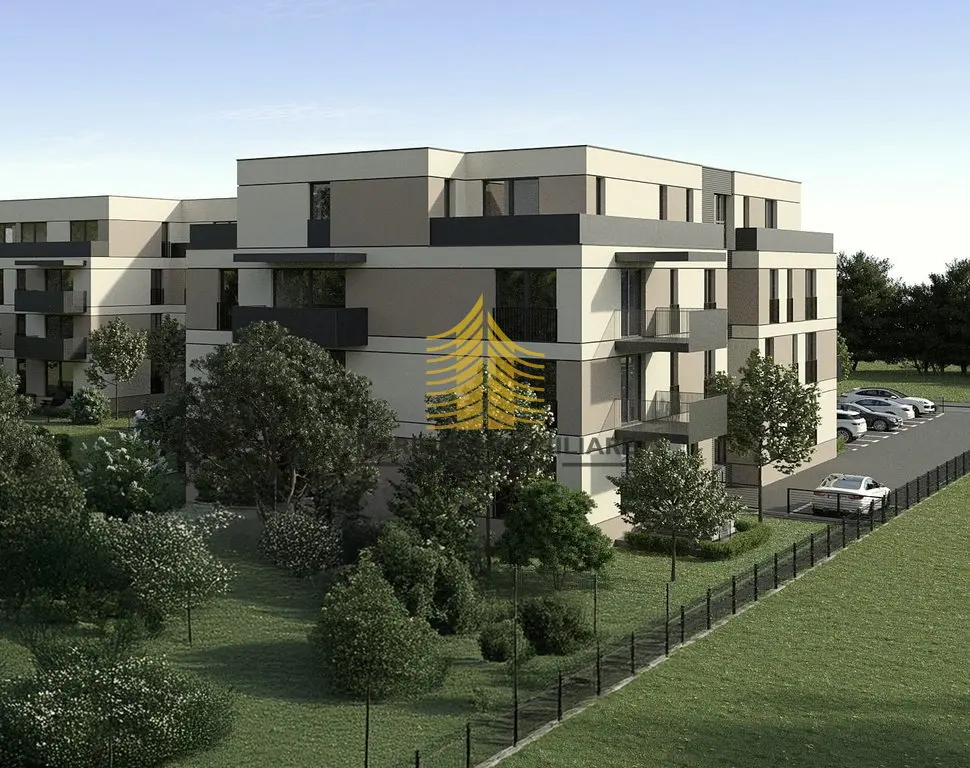
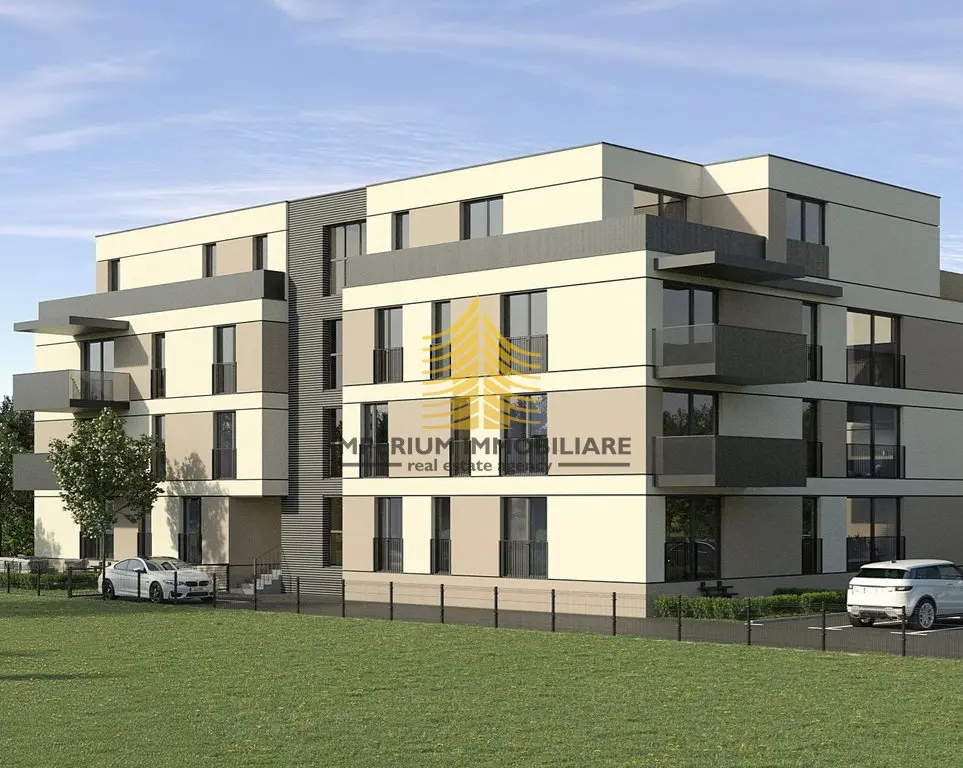
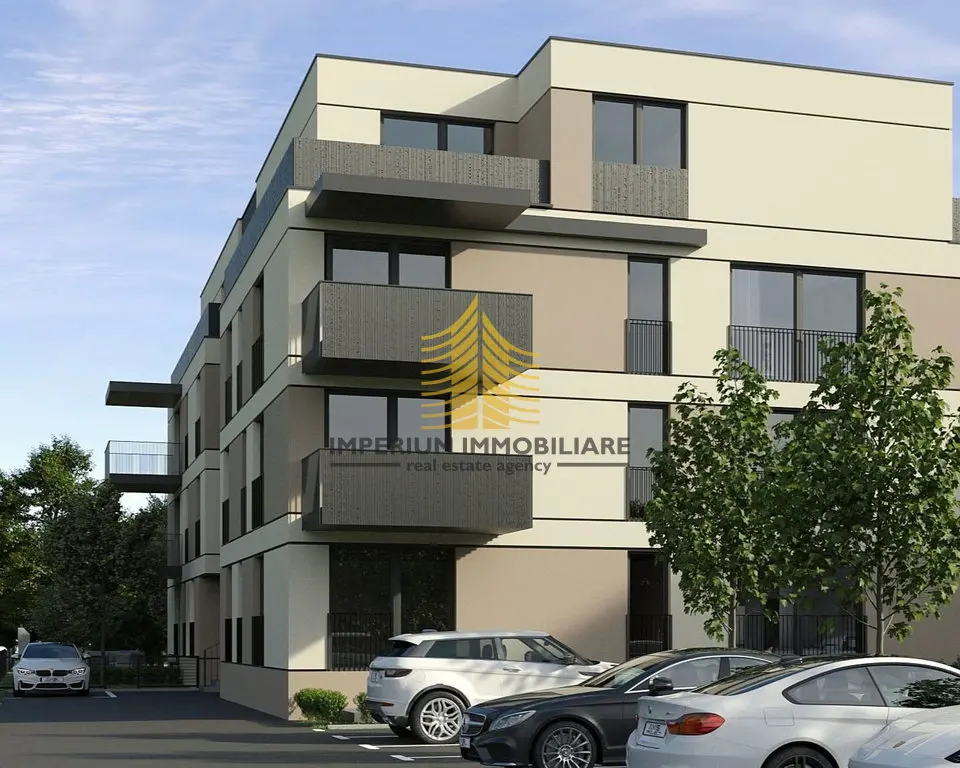
A four-room apartment marked S1 has a usable area of 79,30 m2, and additionally includes two terraces (8,80 m2 and 4,07 m2) and a garden of 11,70 m2. The layout includes an entrance hall, spacious bathroom, open-plan kitchen with dining area and living room with access to terraces and private garden, master bedroom with its own bathroom and two more rooms that can be used as children's or work rooms.
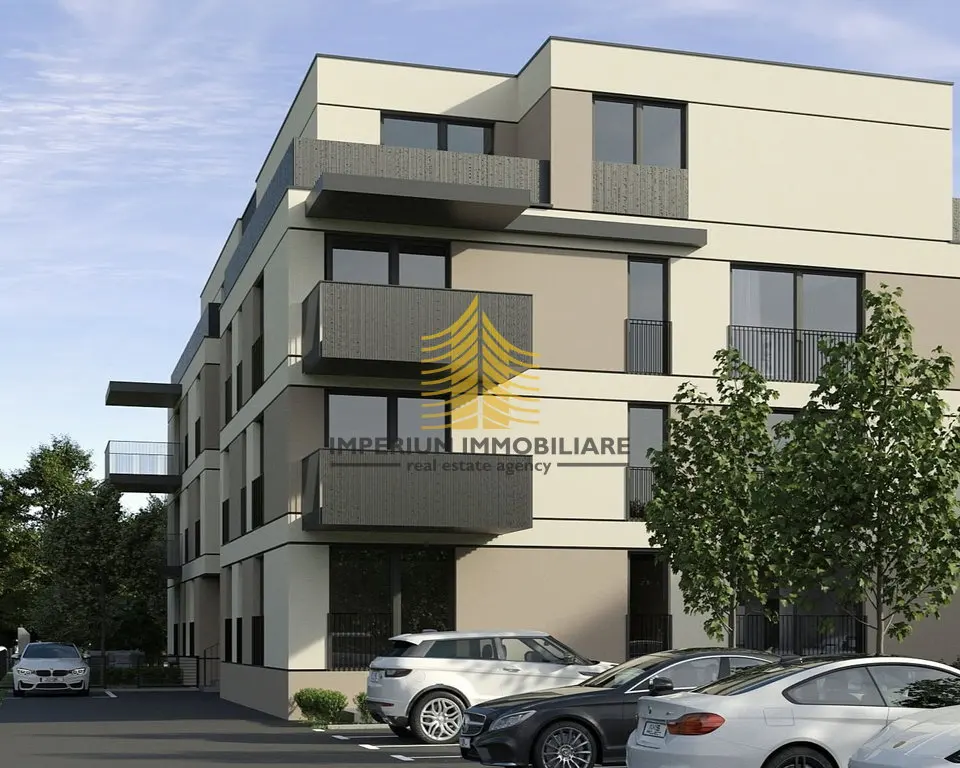
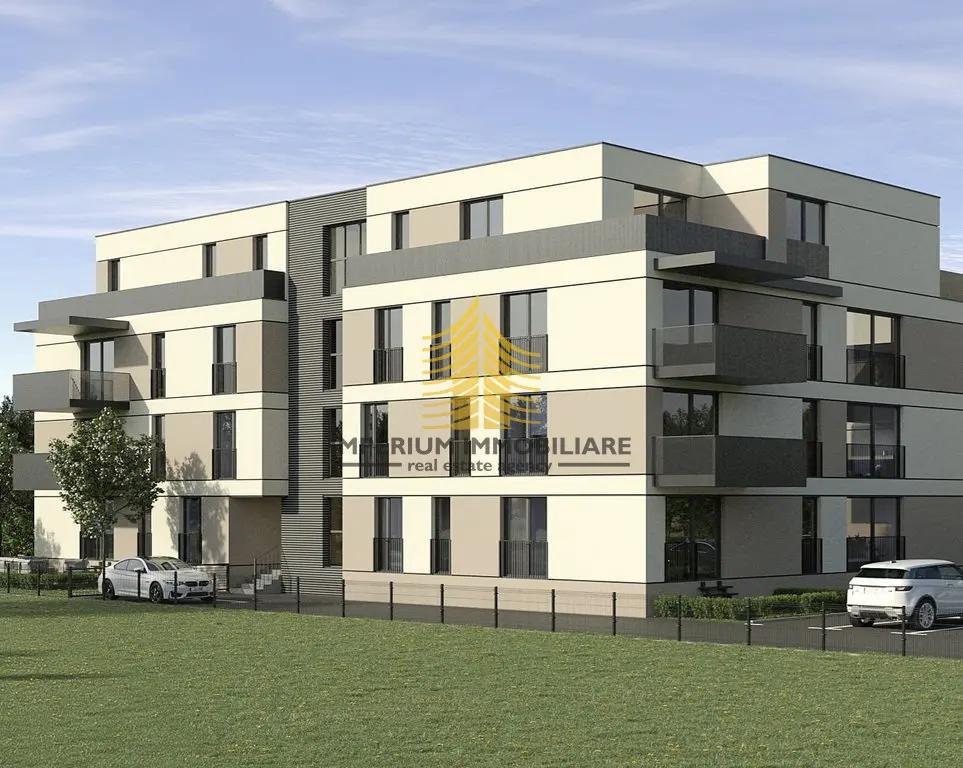
These are modern apartments within a new residential project that combines natural surroundings with functional and contemporary architectural solutions. If you value a combination of privacy, construction quality, safety and good transport connectivity, this project offers exactly that.
The planned move-in date is June 2027.
Construction and technical characteristics:
The load-bearing structure is constructed from reinforced concrete walls 20 cm thick and monolithic floor slabs of the same thickness. Partition walls towards corridors and between apartments are additionally insulated with mineral wool and covered with double plasterboard sheets for better thermal and sound protection, while internal partitions within apartments are also constructed with an emphasis on sound insulation.
The facade is executed in an ETICS system with thermal insulation 15 cm thick (polystyrene or mineral wool) with a final layer of silicate plaster. External joinery includes PVC windows with ISO glazing, mosquito screens and electric blinds, in anthracite colour on the outside and white on the inside.
Heating is solved through a condensing gas boiler with underfloor heating in all rooms, while electric heaters are additionally provided in bathrooms. Cooling is enabled by multi-split inverter air conditioning units.
The interior of the apartments is characterised by a ceiling height of 260 cm, burglar-proof and fireproof entrance doors and high-quality internal joinery. Floors are covered with multi-layer parquet in living areas and bedrooms, while ceramic tiles of the first class are laid in the kitchen, bathrooms and on terraces. Sanitary ware is of high quality, including modern level-access showers, baths with glass partitions, built-in cisterns and fully equipped bathroom elements.
Note: the purchase of a garage or external parking space and storage is mandatory.
For more information, feel free to contact us.
We provide all our clients with property videos and floor plans for review before viewings.
MORTGAGE BROKERAGE SERVICE: Imperium Immobiliare offers all its clients complimentary mortgage brokerage, comparing offers from multiple banks in one place. Our team explains all options and guides you through the entire process – from consultation to loan disbursement – so you can make an informed financial decision and save time.
More properties
- Properties Brezovica
- Real Estate Zagreb
- Stanovi za prodaju – Zagreb
- Apartments for Sale – Brezovica, Zagreb
Similar properties
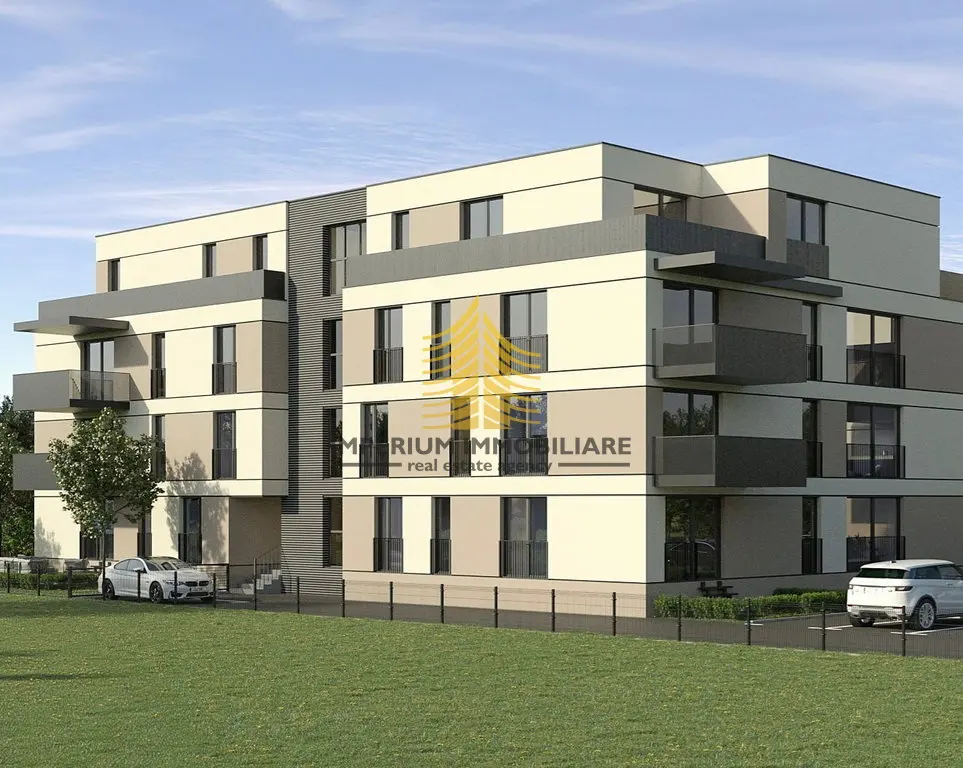 Apartment 81 m², 3-room, BrezovicaSale · 81 m² · 3 rooms€234.200
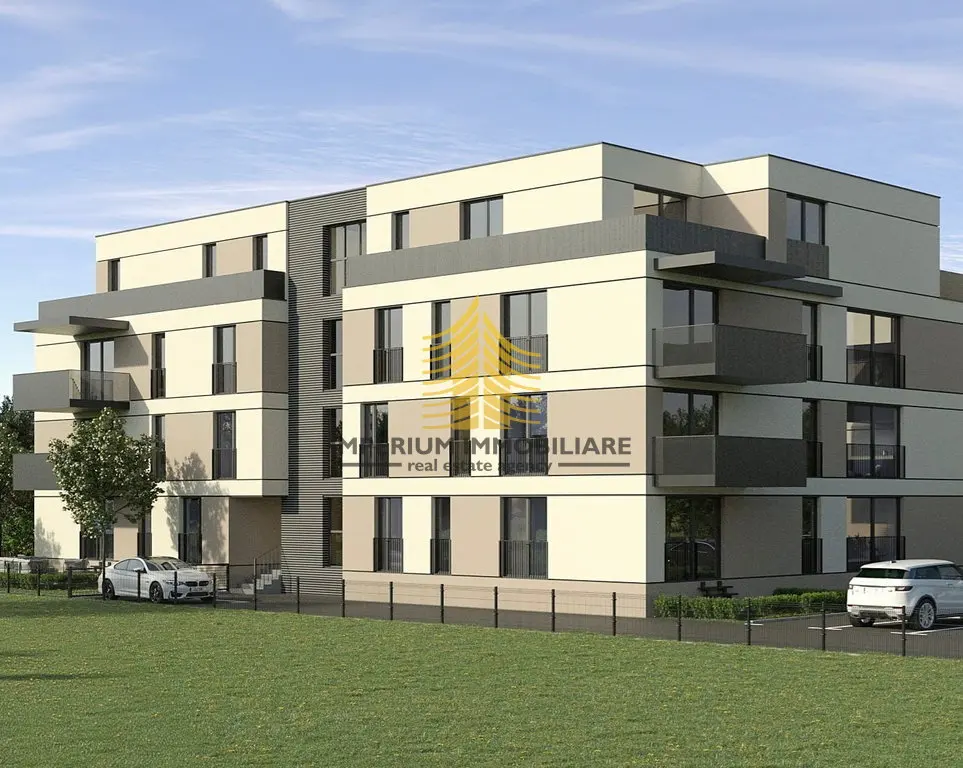 Apartment 75 m², 3-room, BrezovicaSale · 75 m² · 3 rooms€237.195
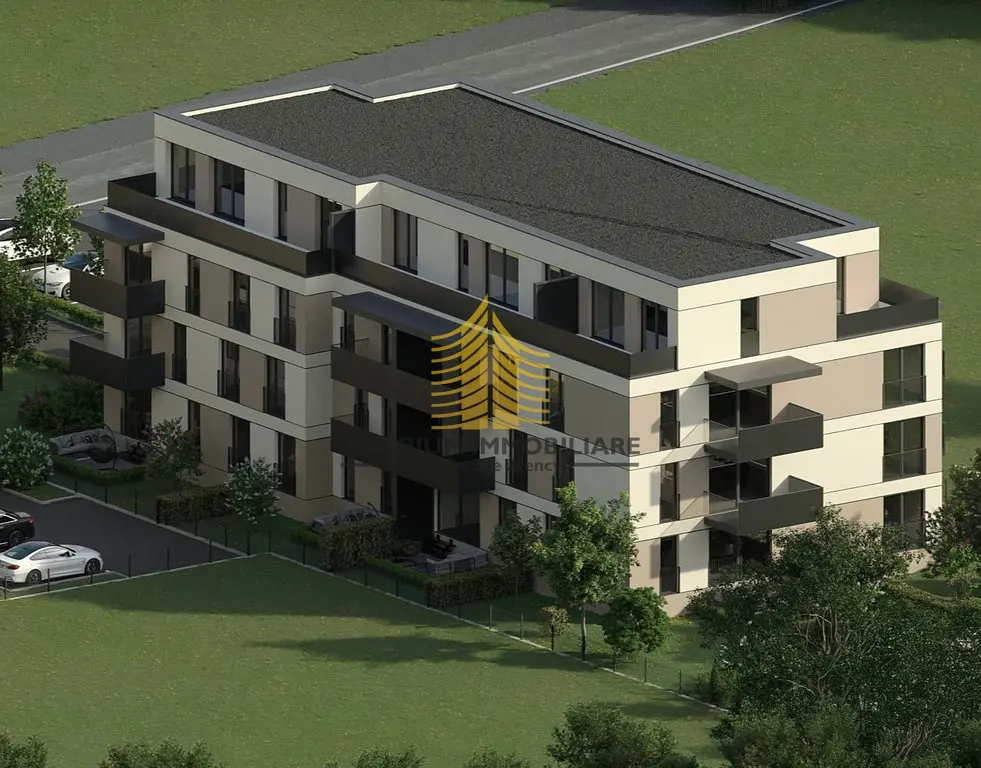 Apartment 75 m², 3-room, BrezovicaSale · 75 m² · 3 rooms€236.250
 Apartment 84 m², 4-room, BrezovicaSale · 84 m² · 4 rooms€242.800
 Apartment 75 m², 3-room, BrezovicaSale · 75 m² · 3 rooms€236.250
 Apartment 84 m², 3-room, BrezovicaSale · 84 m² · 3 rooms€294.000